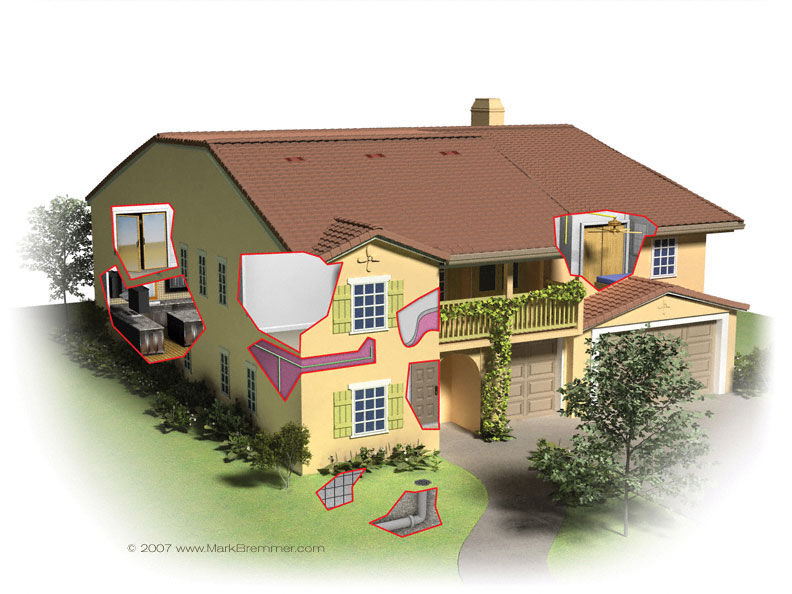
For cases like that, I simply insert a Plane and texture map the plan to it. The Plane comes in as a square so it needs to be resized of course. Another option is to create a path around the outside of the jpg floorplan and export it as a .ai v8 or less and import that as a cross section in the Spline Modeler. That way you have something that is dimensionally correct to work from. If the floor plan is simple, you can also build the whole thing in the spline modeler. That's what I did in the attached image. Mark
